
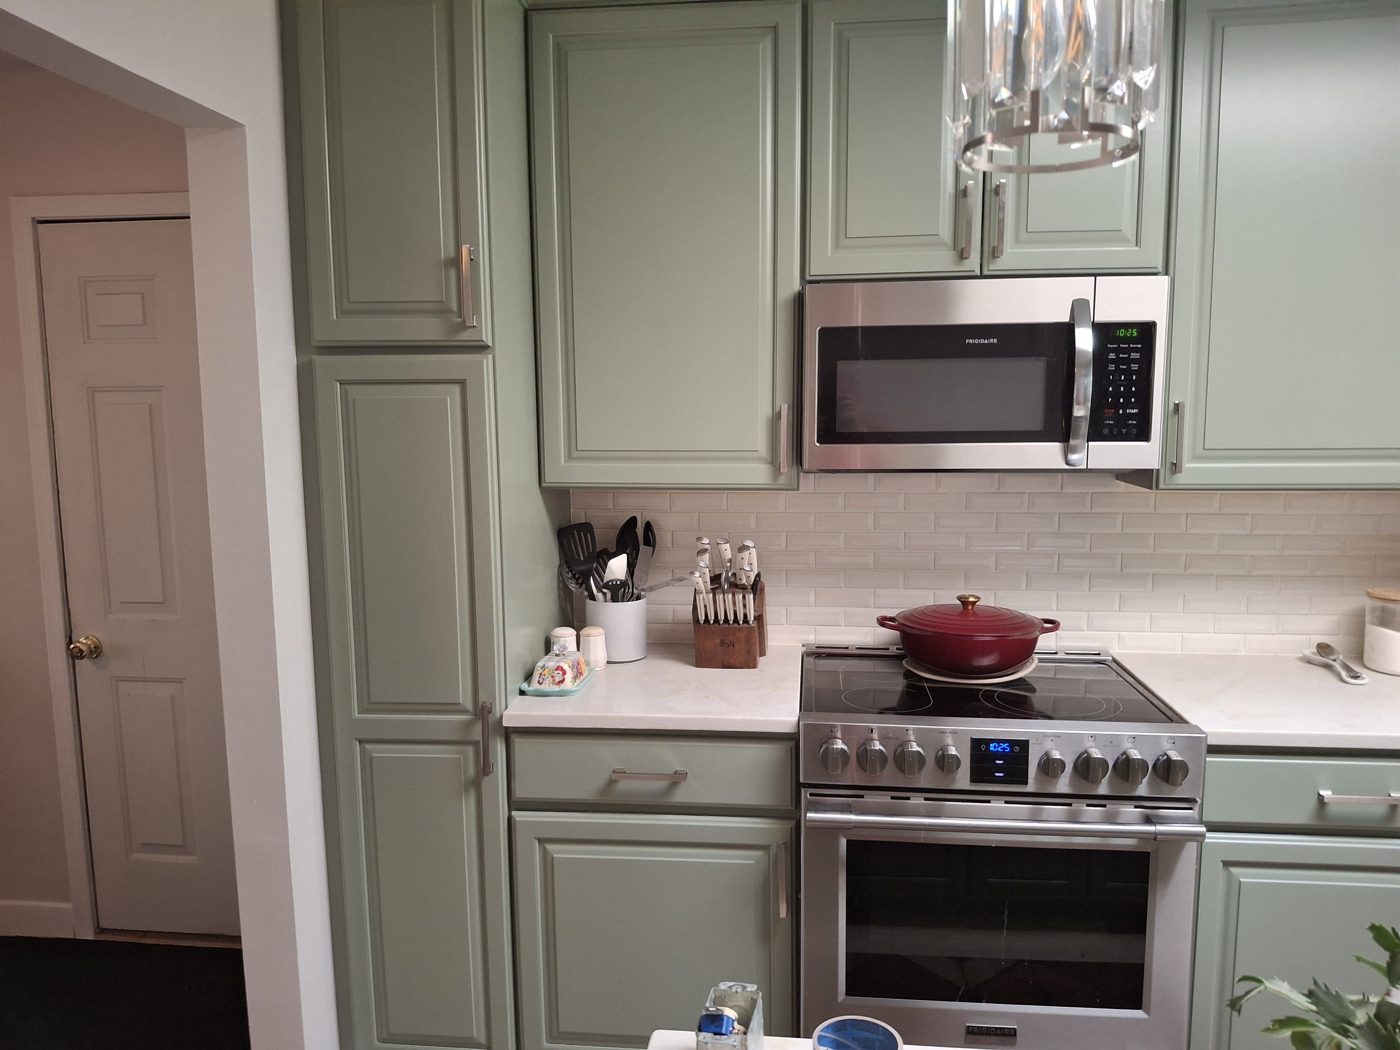
Kitchen Remodeling in Colorado: Plan Layout, Cabinets and Budget
Start a kitchen remodel by deciding how the room should work before choosing how it should look. Map cooking, cleanup, storage and everyday movement; then choose cabinets, countertops, appliances and lighting around that plan. For Colorado homeowners, a clear scope and coordinated selections make contractor estimates much easier to compare.
Affordable Quality Kitchen and Bath serves Denver and surrounding metro communities. This guide is designed to help homeowners prepare for a kitchen renovation conversation with a practical brief, rather than a folder of disconnected inspiration photos.
Turn your daily routine into a design brief
Spend a few ordinary days noticing where the current kitchen slows you down. Is food preparation squeezed into a corner? Does the dishwasher block a walkway? Are everyday pans stored across the room from the range? These observations give a remodeler something specific to solve.
Write a short brief with four parts:
Keep: features that already work, such as a useful window, pantry or appliance location.
Change: the three problems you most want the remodel to solve.
Include: priorities such as drawer storage, better task lighting or a place to sit.
Limit: your preferred investment range, timing constraints and tolerance for disruption.
For example, a household that cooks together might prioritize separate preparation areas over extra island seating. A smaller kitchen might benefit more from useful drawers and a clear counter than from a larger footprint. Use your routines to evaluate each proposed feature.
Does the kitchen need a new layout?
Keeping a functional layout can focus the project on cabinets, surfaces and finishes. Moving appliances, plumbing or walls may improve the room, but those decisions affect the work behind the finishes. Ask the contractor to explain the construction implications before treating a drawing as a final plan.
Review the proposed layout with doors and drawers open. Consider the refrigerator, dishwasher, range, pantry, entry doors and nearby seating together. An island is useful only if people can still move comfortably through the room and work around it. Have the design checked against applicable requirements and the actual appliance specifications.
Choose cabinets and appliances as one system
Cabinets establish storage, circulation and much of the kitchen’s appearance. Compare interior arrangements as carefully as door styles. List where cookware, utensils, small appliances, food and cleaning supplies will live.
Ask what is included in the cabinet quote: cabinet boxes, doors, drawers, interior accessories, panels, trim, delivery and installation may not be presented the same way by every supplier. Confirm the proposed hardware and finish, and view a sample when possible.
Finalize appliance models early enough for the cabinet and installation plan. Nominal appliance width alone does not establish all installation clearances or utility requirements. Provide the model specifications so the people planning cabinets, electrical, plumbing and ventilation can coordinate the details.
Compare countertops and backsplashes in context
Bring countertop, cabinet, backsplash and flooring samples together. A surface that looks warm in a showroom may look different next to your cabinets or under the room’s lighting. Decide which surface should be the visual focus so patterns do not compete.
Ask suppliers for the care instructions and limitations of the specific material, including cleaning, heat exposure and sealing where relevant. Review seam locations, edge profiles, sink details and backsplash height before fabrication. Small details are easier to resolve on a drawing than after material has been cut.
What affects kitchen remodeling costs in Colorado?
Kitchen size is only part of the estimate. Cabinet scope, countertop selection, appliance choices, layout changes and existing conditions all influence the project. A surface update and a remodel that changes plumbing, electrical or structural elements should not be compared as if they were the same job.
Ask for an estimate that identifies demolition and disposal, cabinets and installation, countertops, backsplash, flooring, fixtures, lighting, trade work and finishing. Clarify which appliances you purchase, which are included, and who handles delivery and installation.
Then ask three questions before comparing totals:
Are the selections equivalent? Use the same cabinet features, countertop scope and appliance assumptions.
What is an allowance? Know which amounts may change when you select the final product.
What is excluded? Check painting, repairs, permits, delivery, protection and cleanup rather than assuming they are included.
Discuss a separate reserve for unexpected work and how changes will be approved. An estimate should help you make decisions; a generic online average cannot replace a review of your home.
Prepare your Denver-area home before work starts
Confirm the local permit and inspection process for the actual scope. Ask who will obtain required approvals and coordinate trades. For properties with an HOA or shared building access, check work hours, delivery routes and protection rules before the schedule is finalized.
If your home was built before 1978, discuss lead-safe planning before disturbing painted surfaces. EPA guidance for older-home renovations provides a starting point for the questions to ask qualified professionals.
Set up a temporary food-preparation area and a realistic plan for dishes, refrigeration and meals. Decide where materials can be stored and keep household access needs in the discussion. Ask which deliveries and selections must be complete before demolition so the room is not taken out of service unnecessarily.
Build a schedule around milestones
Ask for a sequence covering final measurements and selections, ordering, preparation, removal, trade work, cabinet installation, countertop measurement and installation, finishes and the walkthrough. The exact sequence depends on the project. Some work cannot be finalized until an earlier step is complete.
Identify who will answer questions and how progress or changes will be communicated. Before the final walkthrough, prepare a list of details to check: door and drawer operation, fixtures, lighting, finish touchups, product care instructions and any remaining items.
Kitchen renovation questions, answered
Should I replace cabinets or just countertops?
If the cabinets are sound and the layout works, a more focused update may be worth discussing. If storage or layout is the main problem, new surfaces alone may not solve it. Have the existing cabinets evaluated before committing.
When should I buy appliances?
Select models early enough to coordinate dimensions and utilities, but confirm purchasing and delivery timing with the project team. Avoid buying based only on the old kitchen’s openings.
Can I remodel the kitchen and bathroom together?
It may be possible, but simultaneous work increases disruption. Compare the schedule, access and daily living arrangements with a phased approach. Our bathroom renovation guide can help you define the second project.
Start with a free in-home estimate
We help homeowners in Denver, Aurora, Lakewood, Littleton, Arvada, Centennial, Westminster and nearby communities plan kitchens around their homes and priorities. Explore our kitchen remodeling services and gallery. Bring your priorities and inspiration photos to a free in-home estimate, or call (720) 486-4788.
