
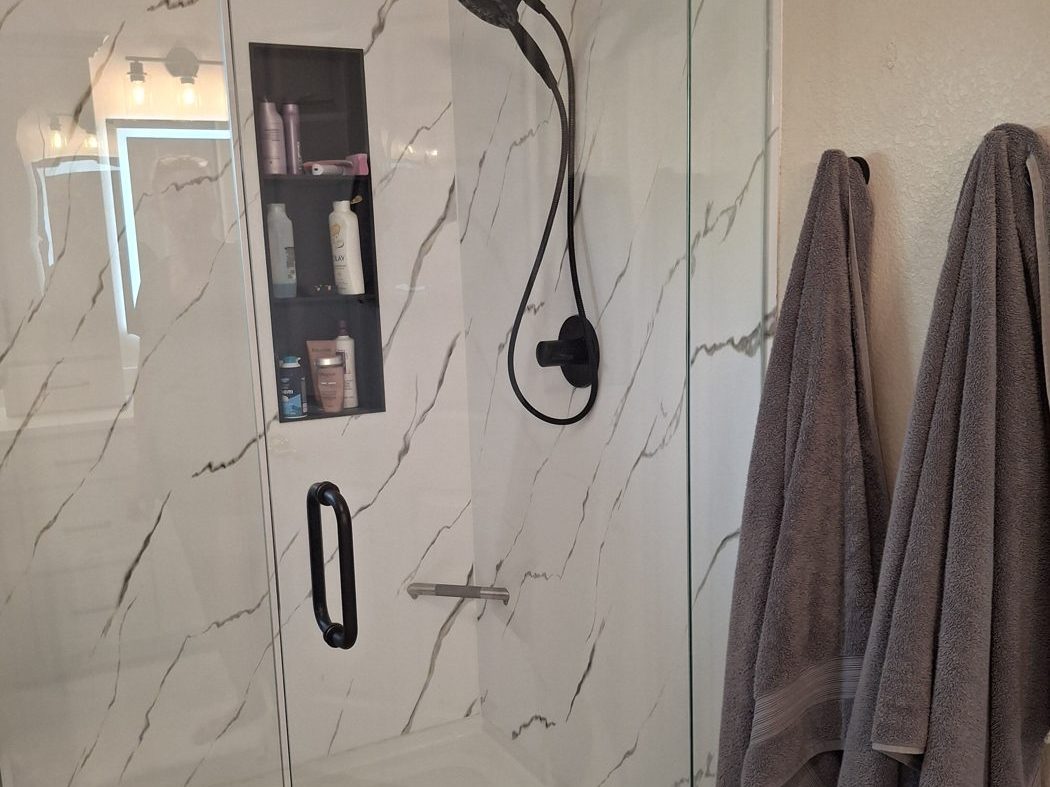
Shower Conversions in Colorado: A Tub-to-Shower Planning Guide
A tub-to-shower conversion replaces an existing bathtub with a shower designed around how you use the room. The important decisions are the finished shower size, entry height, drainage, waterproofing, wall system and enclosure. For Colorado homeowners, a site visit is the right place to establish what is practical in the existing bathroom.
At Affordable Quality Kitchen and Bath, we help Denver-area homeowners plan bathroom improvements around their space and priorities. Use this guide to prepare for a shower conversion conversation, whether you live in Denver, Aurora, Lakewood, Littleton or another nearby metro community.
Is a shower conversion the right project for you?
Start with the reason you want to remove the tub. If no one uses it, a shower may fit your daily routine better. If stepping over the tub side is awkward, discuss entry options. If cleaning is the main frustration, compare the maintenance requirements of the entire shower, including its enclosure, joints and fixtures.
Keep the household’s other needs in the decision. Do children, guests or pets use the bathtub? Is it the only tub in the home? There is no universal rule that removing a tub improves or reduces resale value. Make the choice around your plans for the home, and consult a local real estate professional if an upcoming sale is a major factor.
What needs to be measured before you choose a design?
A photograph cannot reveal the whole project. Ask your remodeler to assess the existing footprint, drain location, surrounding floor and wall conditions, doorway clearance and access to the plumbing. A shower that looks spacious in a picture may be awkward if its door conflicts with a vanity drawer.
Entry and exit: where you stand before and after a shower, and where towels will be within reach.
Door or panel: the space needed for a hinged door, sliding door or fixed glass design.
Controls: whether you can comfortably reach them and how the showerhead is positioned.
Storage: space for the bottles and accessories you actually use.
Seating and support: whether a bench or grab bars should be included in the design and properly supported.
Mark these decisions on the proposed layout before materials are ordered. Describe any mobility needs to your contractor so the design can be assessed for the individual user, rather than assuming that every walk-in shower is accessible.
Low-threshold versus curbless showers
A low-threshold shower has a raised edge to step over. A curbless shower aims for a more continuous floor transition. The right option depends on the structure, available space, drainage design and waterproofing details; a curbless conversion is not simply a matter of removing a curb.
Ask whether the floor assembly can accommodate the proposed design and how water will be contained. Also review the floor surface, usable entry width, support locations and room outside the shower. A lower entry alone does not establish that a bathroom meets a particular accessibility standard or suits every user.
Tile or shower wall panels?
Tile offers choices in size, pattern, color and layout. It also involves grout joints and a detailed installation. Ask how the tile, grout and any sealant should be maintained, and see a sample of the intended finish.
Wall panels can offer larger continuous surfaces with fewer visible joints, depending on the system. Compare the actual product, edge details, available sizes, cleaning instructions and warranty terms. Do not assume all panels have the same performance or appearance.
For either choice, ask what goes behind the surface. The estimate should identify the shower base and waterproofing approach, not just the finish color. Request clarification on transitions, niches and fixture openings so those details are included in the scope.
What affects the price of a shower conversion in Colorado?
A useful estimate separates the visible selections from the work needed to install them. Removing a tub, relocating a drain, repairing concealed damage and building a custom shower are not equivalent to replacing fixtures in an otherwise sound space.
Demolition and protection: removal, disposal and protection of the route through the home.
Plumbing and preparation: drain work, valve changes, wall or floor repairs and any needed trade work.
The shower system: base, waterproofing, walls, shelves or niches and optional seating.
Enclosure and fixtures: glass, door hardware, showerhead, hand shower and controls.
Completion: required inspections, finishing work, cleanup and the walkthrough.
Ask which items are fixed selections and which are allowances. Compare estimates using the same enclosure and fixture choices, and establish a written change process for conditions discovered after removal.
Plan water use, maintenance and the construction schedule
Choose the showerhead for the experience you want as well as its specifications. EPA WaterSense-labeled showerheads are independently certified for water efficiency and performance. Discuss compatibility with your plumbing and hot-water system, especially if you are considering multiple outlets.
Before work begins, confirm local permit and inspection requirements for the actual scope and who will handle them. Ask when the shower will be unavailable, whether glass measurements follow the finish installation, and how long the selected materials must cure before use. A promised installation window should account for these steps and any concealed conditions.
For older homes, raise lead-safe planning before painted surfaces are disturbed; the EPA’s lead-safe renovation resource is a useful starting point for that conversation.
Shower conversion questions, answered
Can an existing tub become a walk-in shower?
Often it can, but the layout, drainage, surrounding structure and room condition need to be assessed first. Confirm the finished dimensions and entry design before choosing a system.
Can every bathroom have a curbless shower?
No single design works for every room. The floor assembly, drainage, waterproofing and available space determine whether a curbless option is practical for your project.
Will a shower conversion be completed in one day?
Do not assume that. The timeline depends on removal, repairs, trade work, inspections, materials, glass and curing requirements. Ask for a schedule tied to your own scope.
Does replacing a tub mean remodeling the whole bathroom?
Not necessarily. A wet-area project may leave the vanity and other finishes in place if they still work and can be protected. Review how the new shower will meet the existing flooring and walls.
Plan a shower that fits your home
Bring a photo of the current tub and a short list of priorities to your free in-home estimate. Explore our bathroom remodeling services, read the Colorado bathroom planning guide, or browse the gallery. Request a free estimate or call (720) 486-4788 to discuss your Denver-area project.
